5408/101 Bathurst Street, Sydney
Apartment
Tri‑Level Penthouse of Drama, Design and City Views
A residence of breathtaking drama and architectural significance, this exceptional 293 square-metre tri-level penthouse - designed by the world-renowned Lord Norman Foster - sets a new benchmark for luxury living in the heart of Sydney. This extraordinary sky home commands sweeping west-facing vistas from Darling Harbour to the Blue Mountains, framed through soaring floor-to-ceiling glass.
From the moment you arrive, the residence unfolds with sculptural elegance: a curving architectural staircase spirals around the private internal lift, setting the tone for a home of exceptional refinement. Every level is a celebration of space, light, and craftsmanship, delivering the perfect fusion of refined luxury and contemporary urban living.
- Created by Lord Norman Foster, one of the world's most celebrated and influential living architects
- A rare tri‑level vertical penthouse showcasing grand proportions, flexible spaces and exceptional design
- Private internal lift providing effortless movement, absolute convenience and complete exclusivity
- Panoramic western outlooks capturing stunning sunsets, Darling Harbour vistas and the glittering city skyline
- Prime vantage point for Sydney's iconic Darling Harbour fireworks, enjoyed from the full‑width balcony
- Elegant curving staircase forming a sculptural architectural centrepiece that seamlessly unites all levels
- Dramatic top‑level master suite crowned with a glass roof and adjustable louvres for light and ambience
- Generous secondary bedrooms designed for privacy and comfort, each complemented by its own ensuite
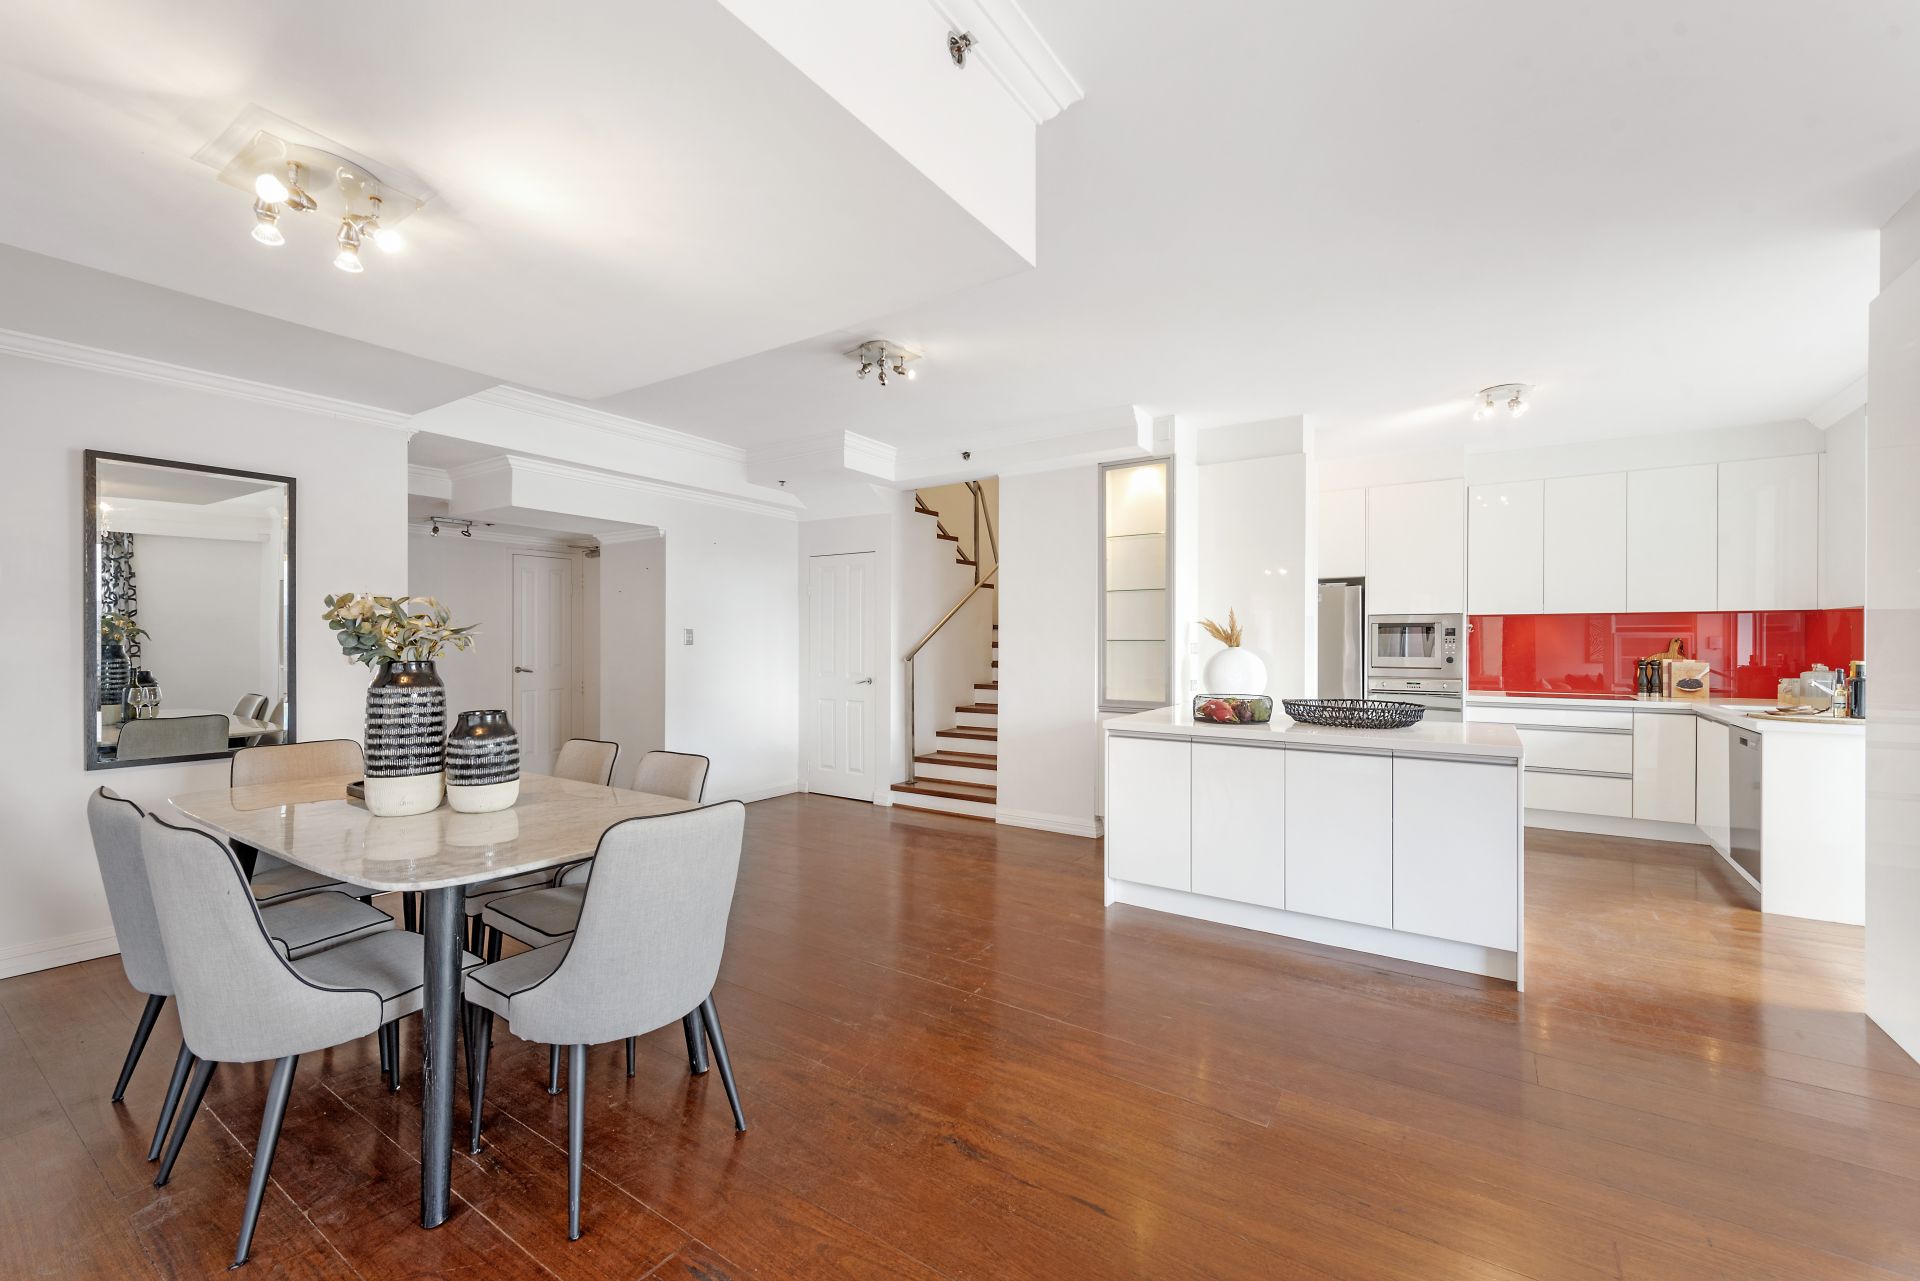
- Sun‑filled open‑plan living and dining zone appointed with an integrated bio‑ethanol fireplace for warmth and style
- Designer kitchen featuring premium Miele appliances, refined finishes and extensive integrated storage
- Luxurious master suite with a spacious walk‑in wardrobe, premium joinery and magnificent elevated vistas
- Opulent master ensuite with standalone baths perfectly positioned to capture sweeping water and city views
- High‑end finishes throughout including imported Italian tiles, Australian hardwood timber and bespoke joinery
- Exceptional resident facilities including 50m indoor/outdoor pool, sauna, steam room, gym, theatres and function spaces
- 24‑hour concierge and security services with private access to Regent Place dining, retail and amenities
Situated in the vibrant heart of Sydney's CBD, Harbour places world-class dining, luxury fashion, the QVB, Town Hall, the Capitol Theatre and Darling Harbour at your doorstep. Offering both tranquillity and cosmopolitan excitement, this is a home equally suited to elegant entertaining, family living or a sophisticated city retreat.
Every element of this sky home reflects excellence-its volume, its design pedigree, its dramatic natural light and its iconic harbour outlooks. A residence to be lived in, admired, and truly revelled in.
Disclaimer: All information contained herein is gathered from sources we believe to be reliable. However, we cannot guarantee its accuracy and interested parties should rely on their own enquiries.
Download Form
"*" indicates required fields
Overview
-
Apartment
-
Sold
-
293 sqm
-
329 sqm
-
1
-
2
-
$376.83 Quarterly
-
$208.77 Quarterly
-
$11,818.40 Quarterly
External Links
-
Contact Agents
Ettiene West
Arta Kains