










5 Empire Circuit, Penrith
House
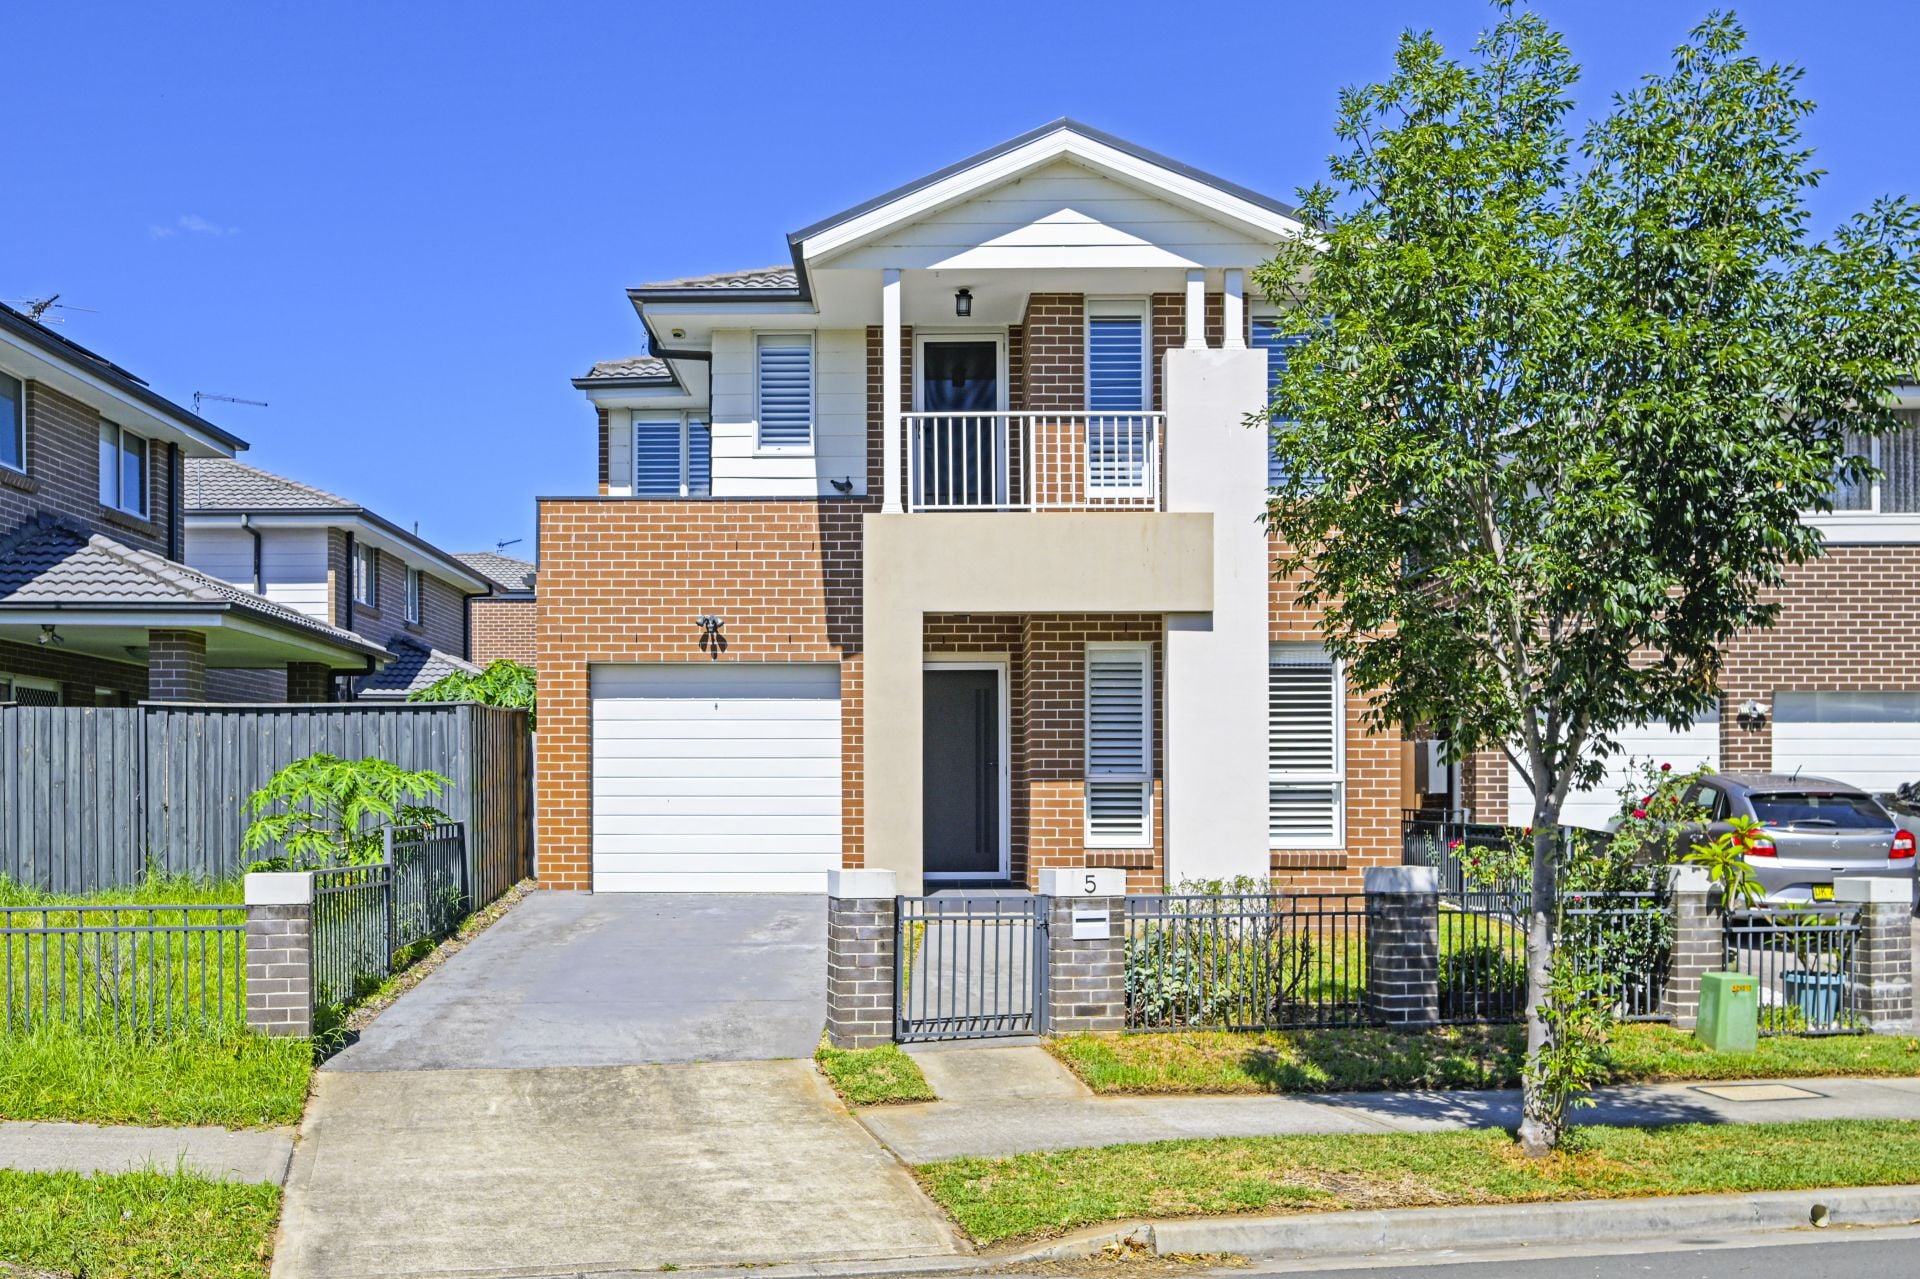
Large freestanding 4 bed plus study, plus 3 living areas
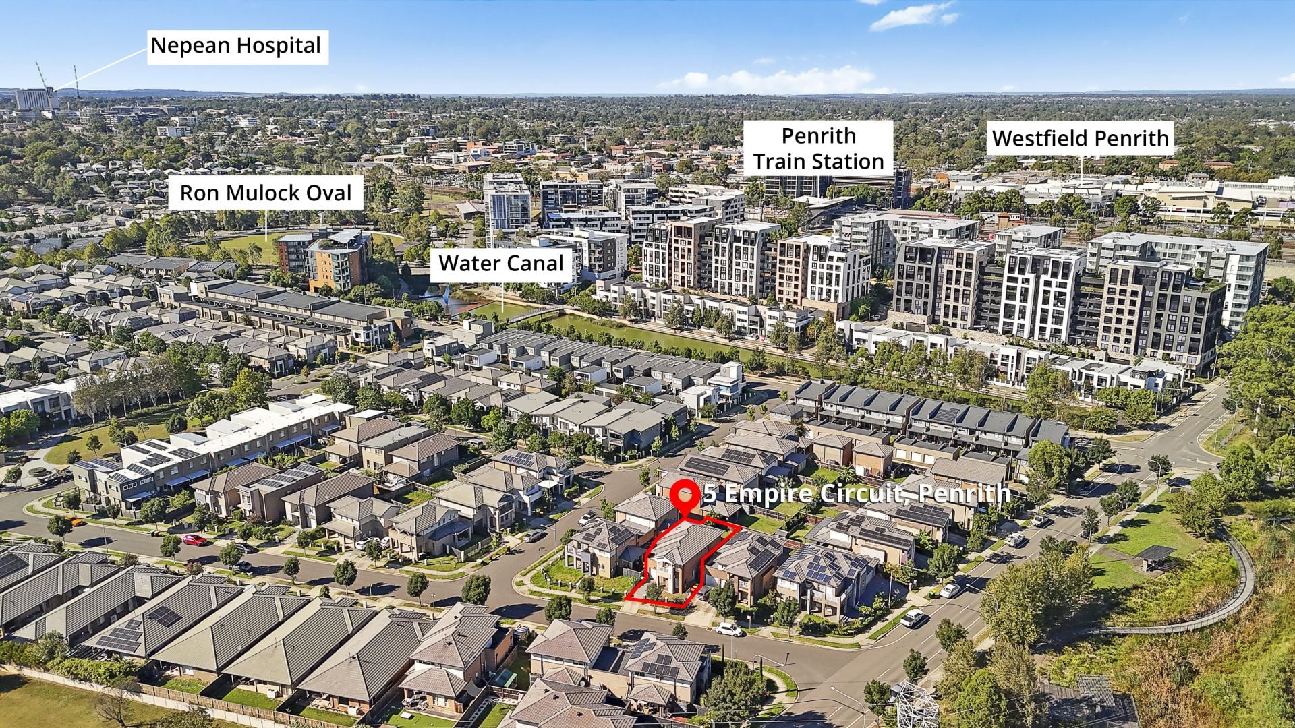
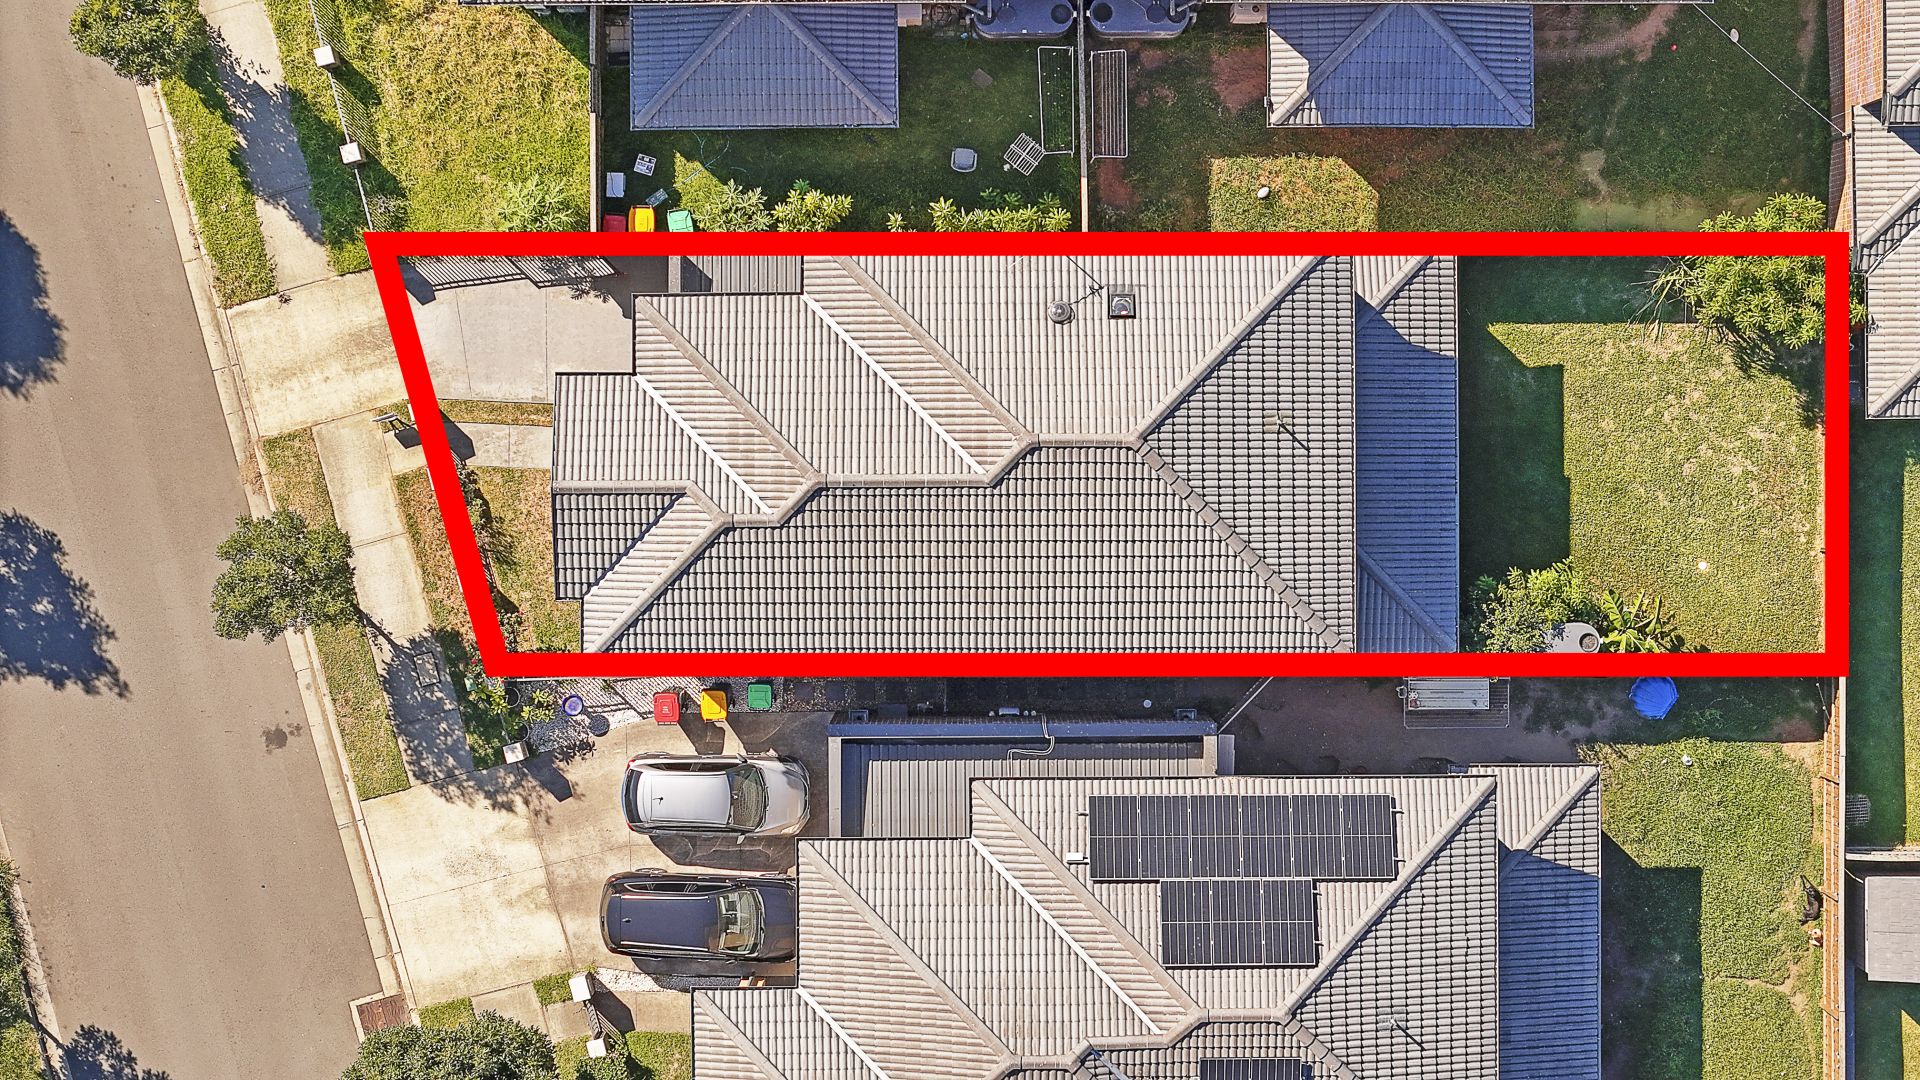
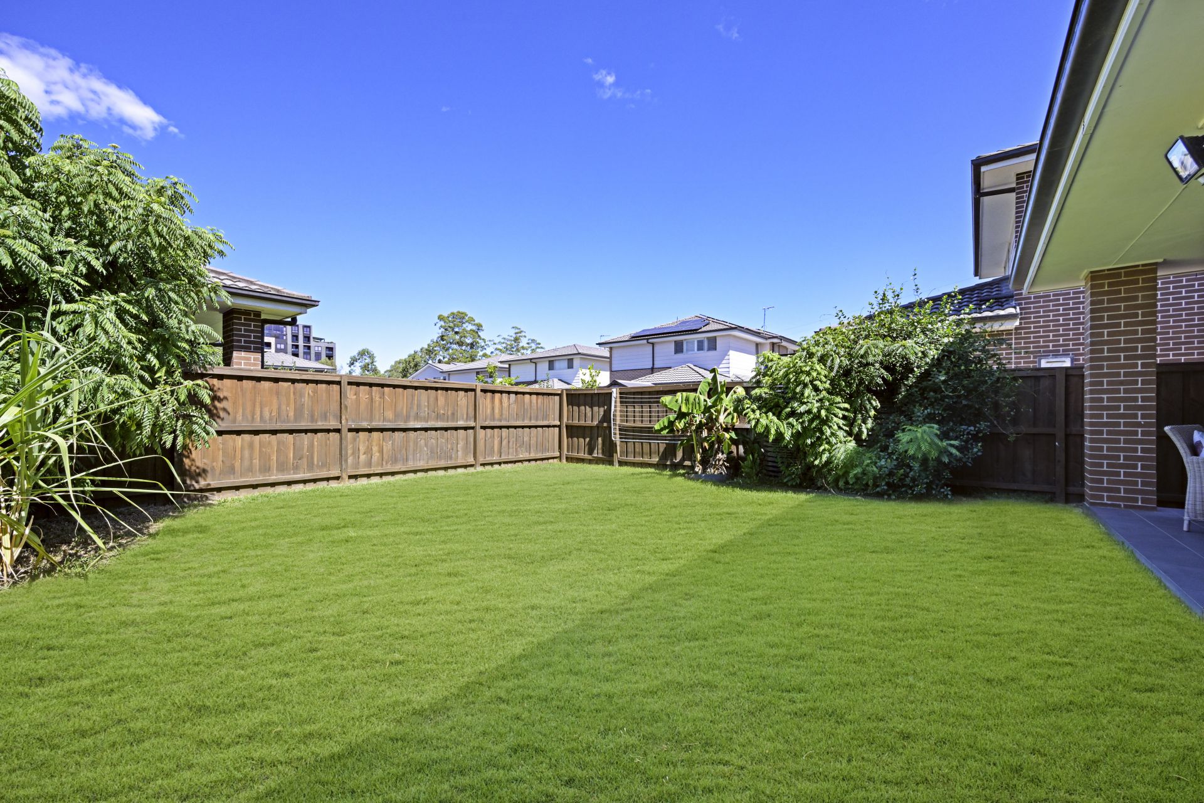
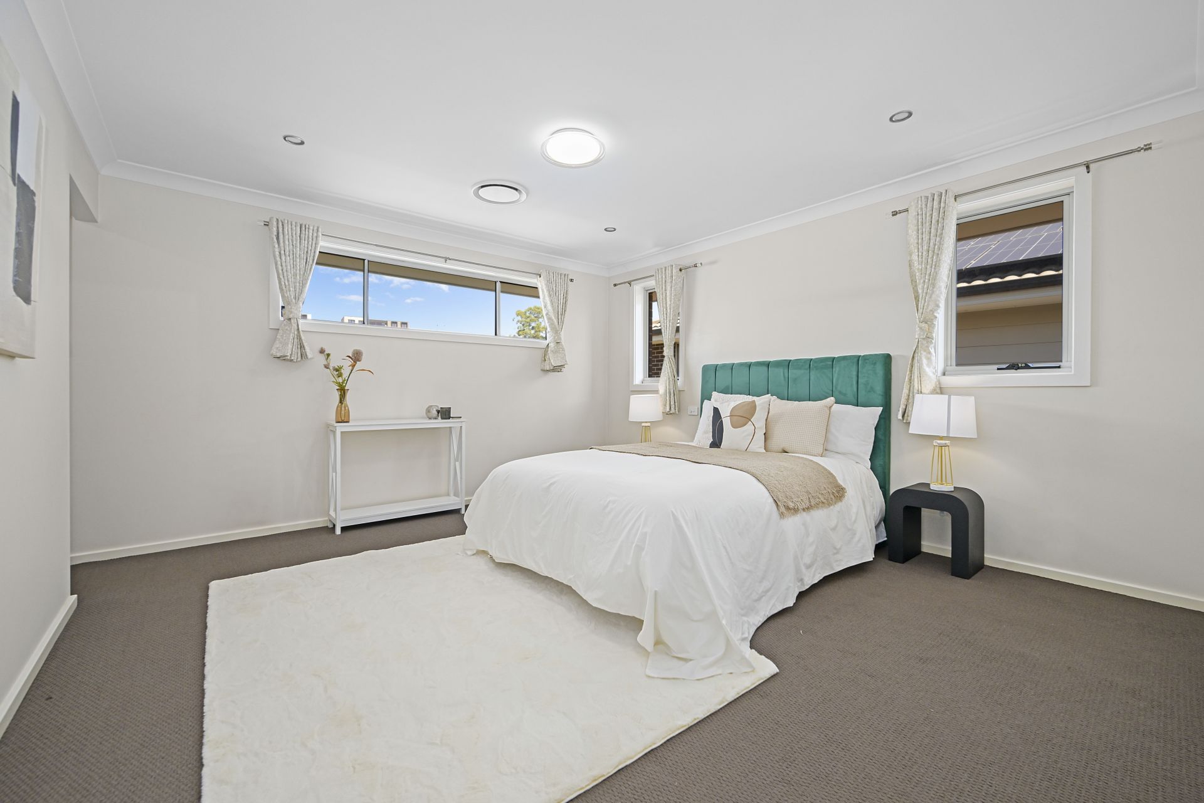
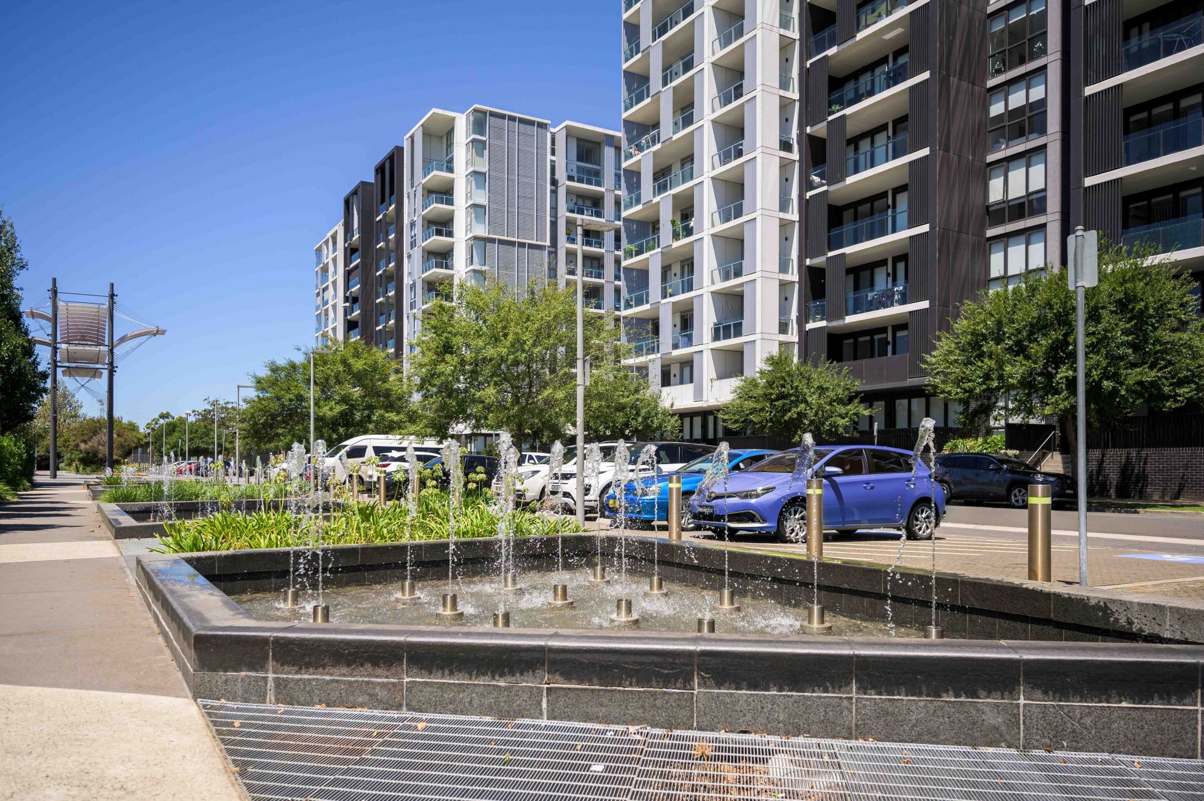
This large freestanding four bed house plus study is set on 270sqm of land, offers 3 x living areas, single garage, spacious backyard, ample storage and a huge master bedroom, located in master planned Thornton Estate, right next to Penrith train station and Westfield.
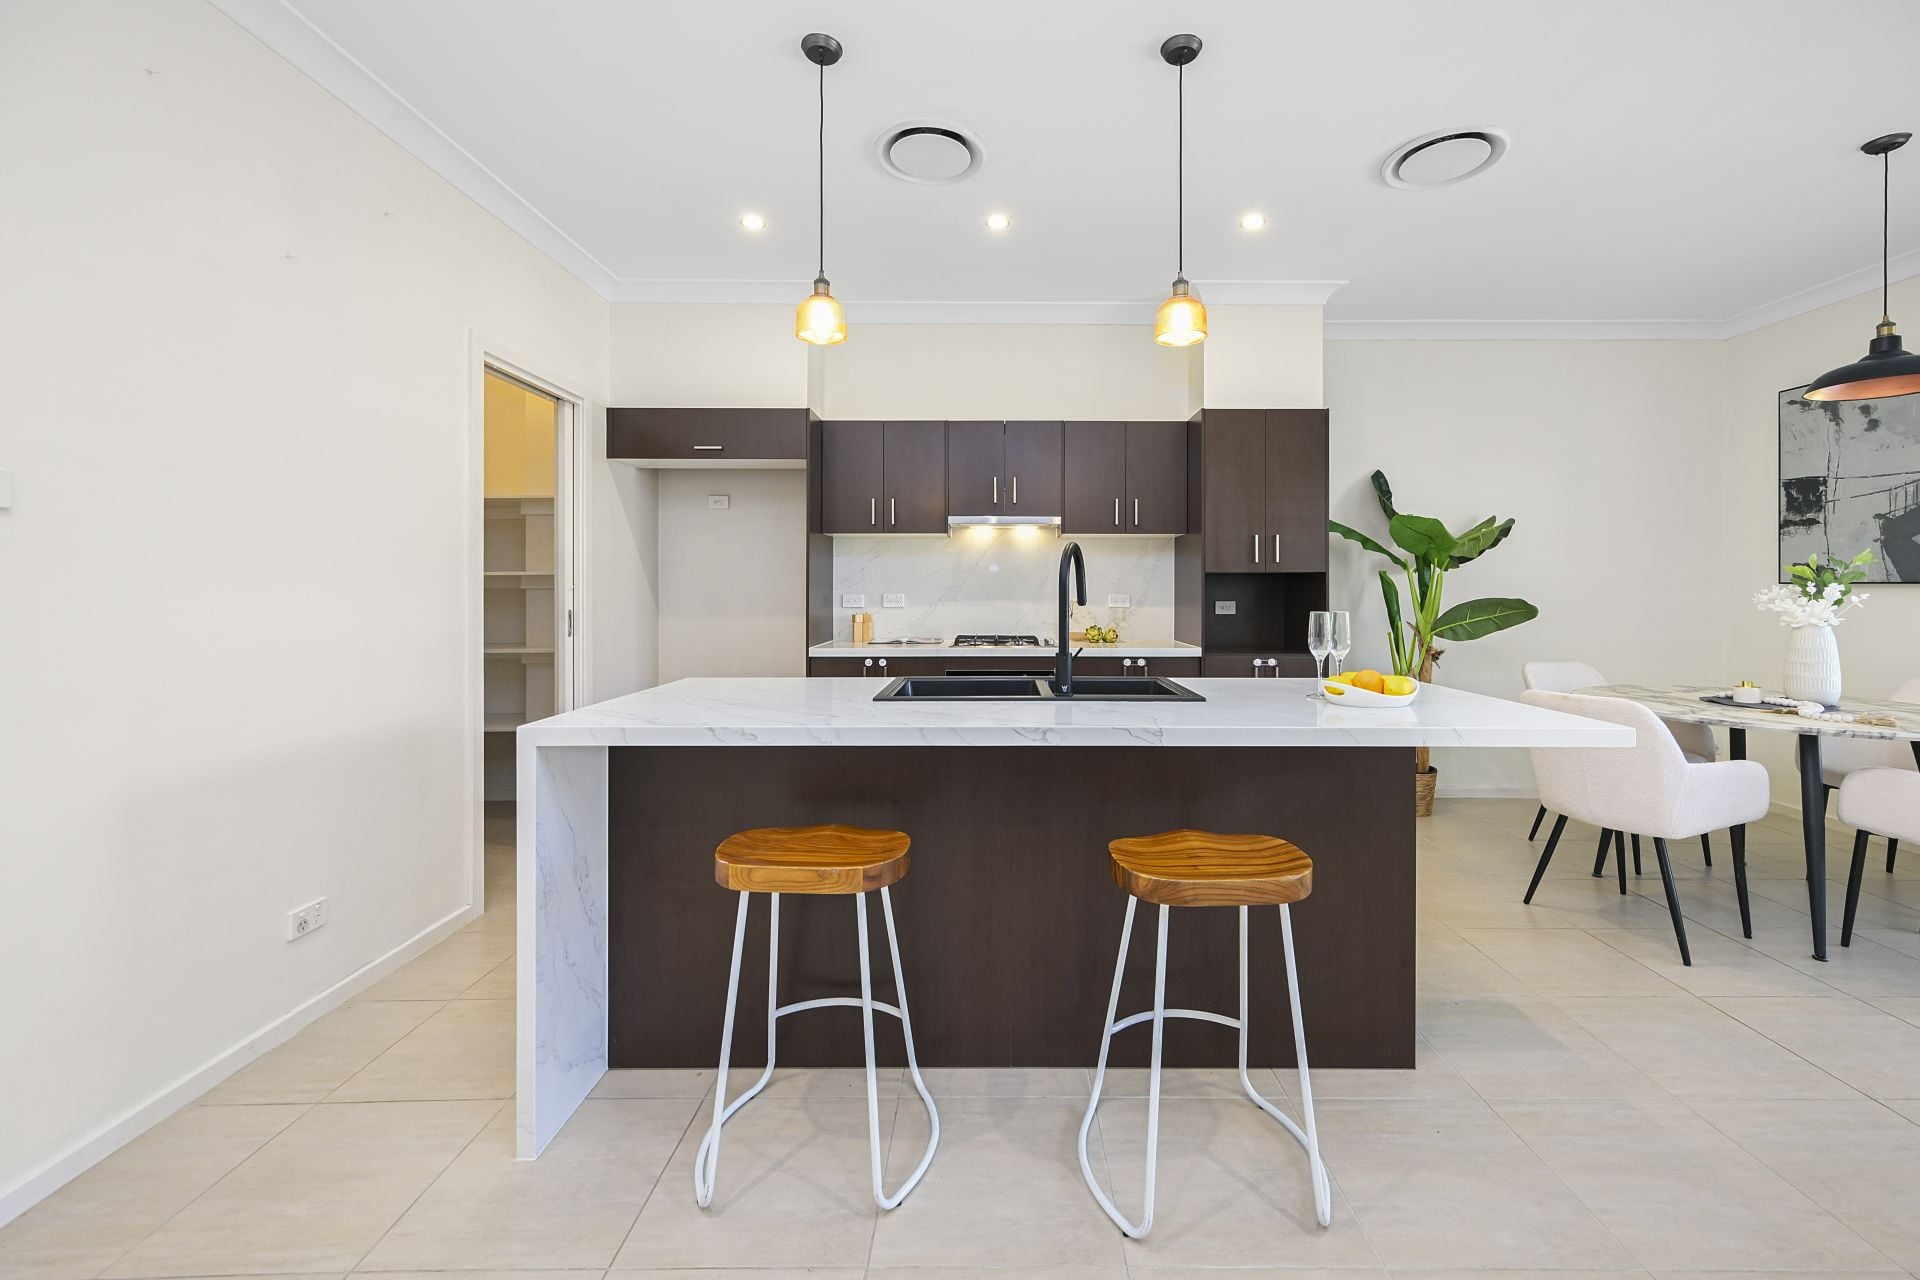
- Stylish, modern kitchen with gas cooking, dishwasher, 40mm stone island bench with waterfall edge, walk-in pantry, pendant lights
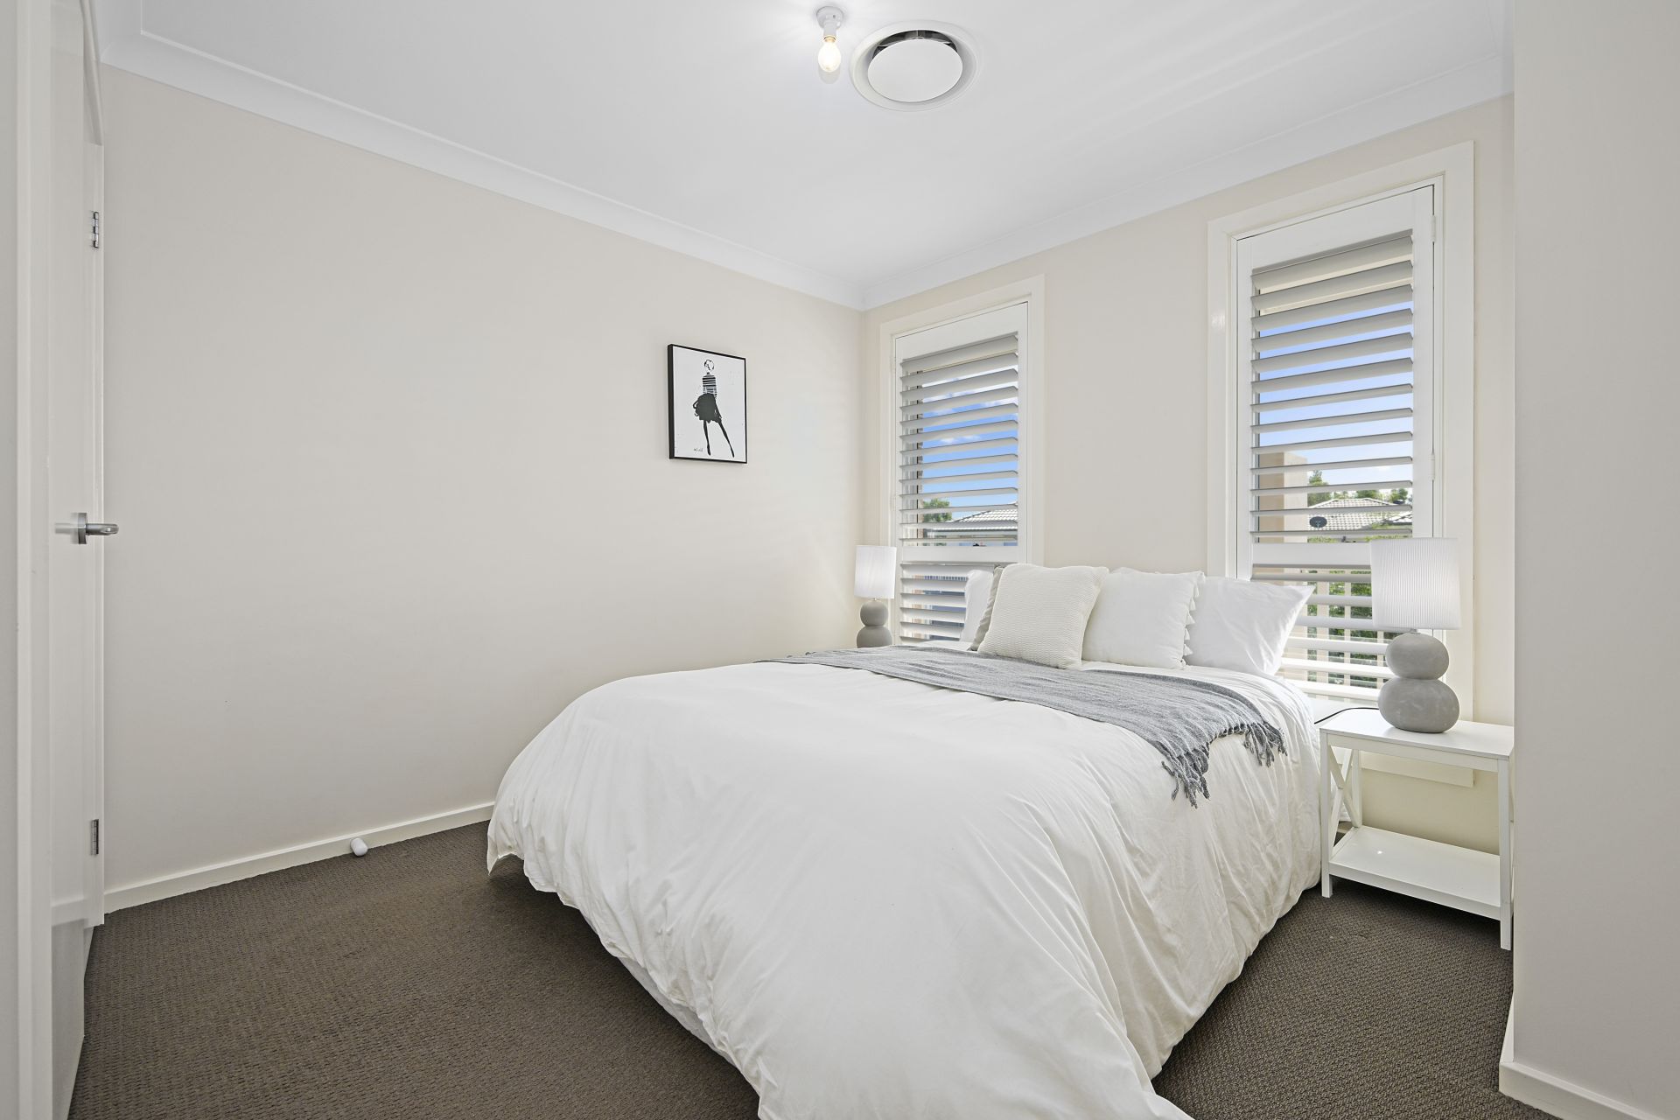
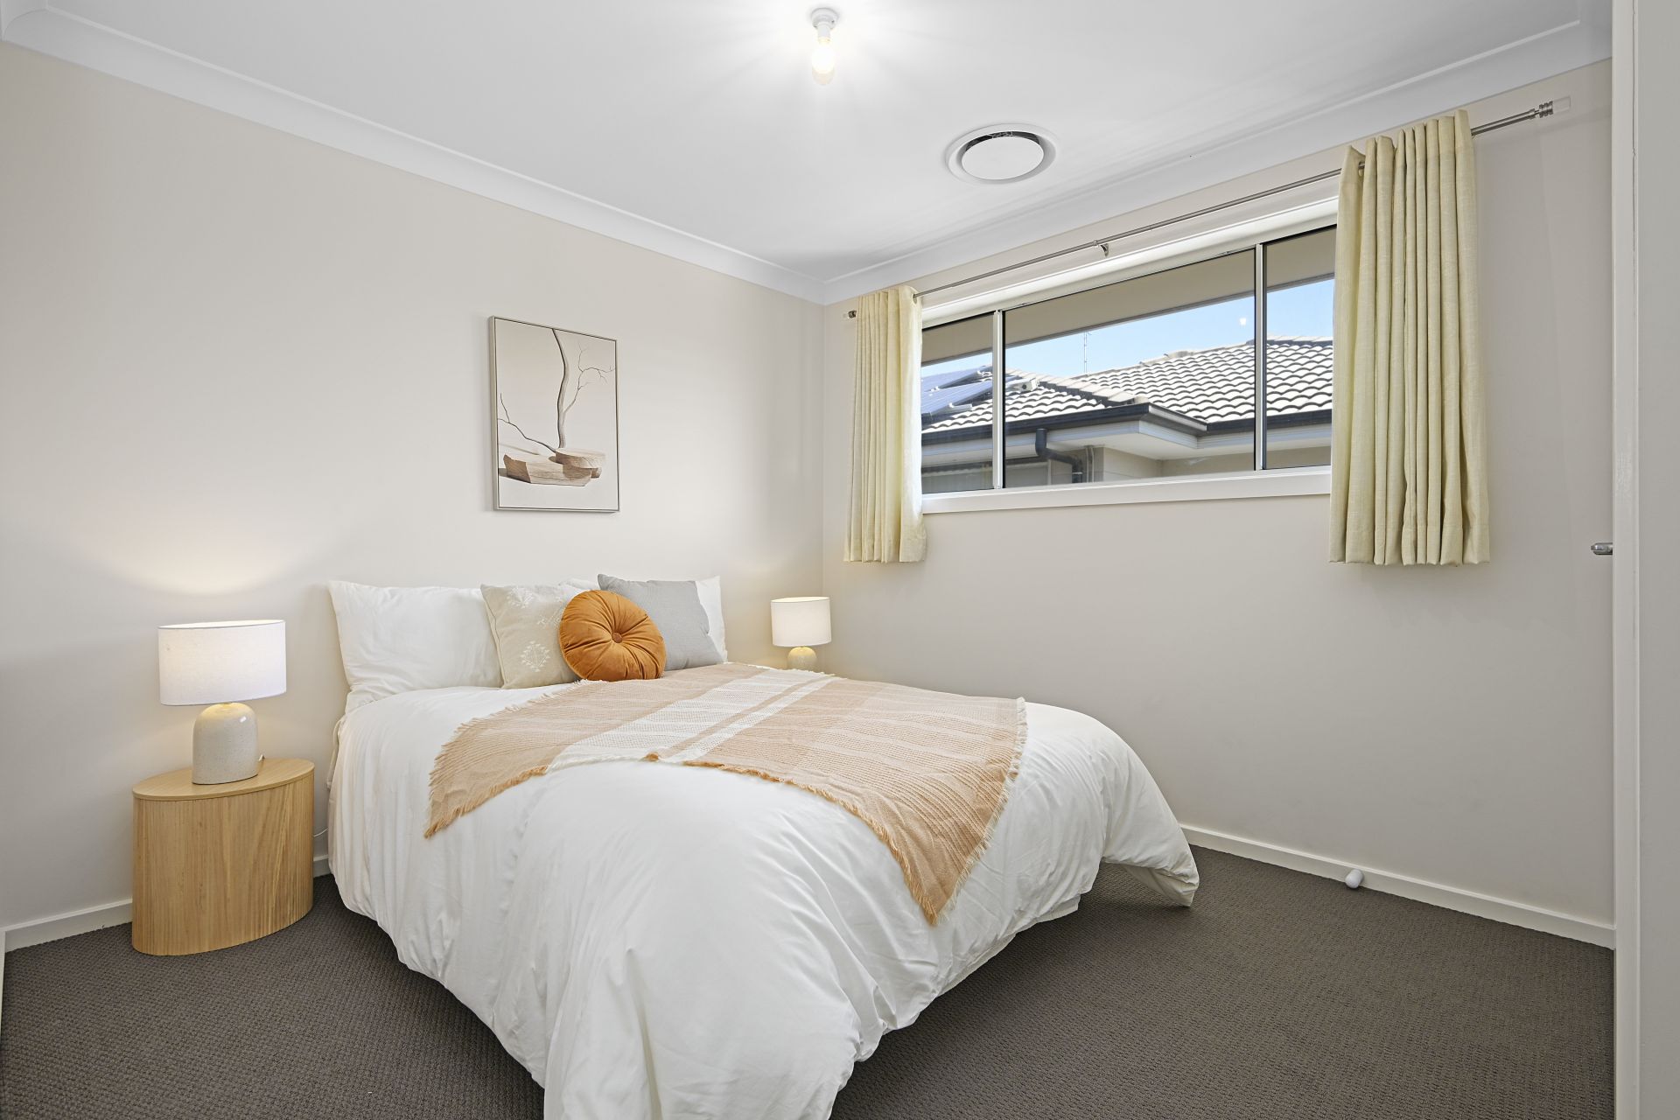
- Carpeted upstairs bedroom quarters with rumpus area, 4 generous sized bedrooms, each with built-in robes, huge master with walk-in robes and ensuite
- Ducted air con with 4 zones, plantation shutters throughout downstairs and to north facing bedrooms upstairs
- Outdoor covered alfresco, large flat backyard, perfect for kids/pets to play, ready for hedges, fruit trees and plants
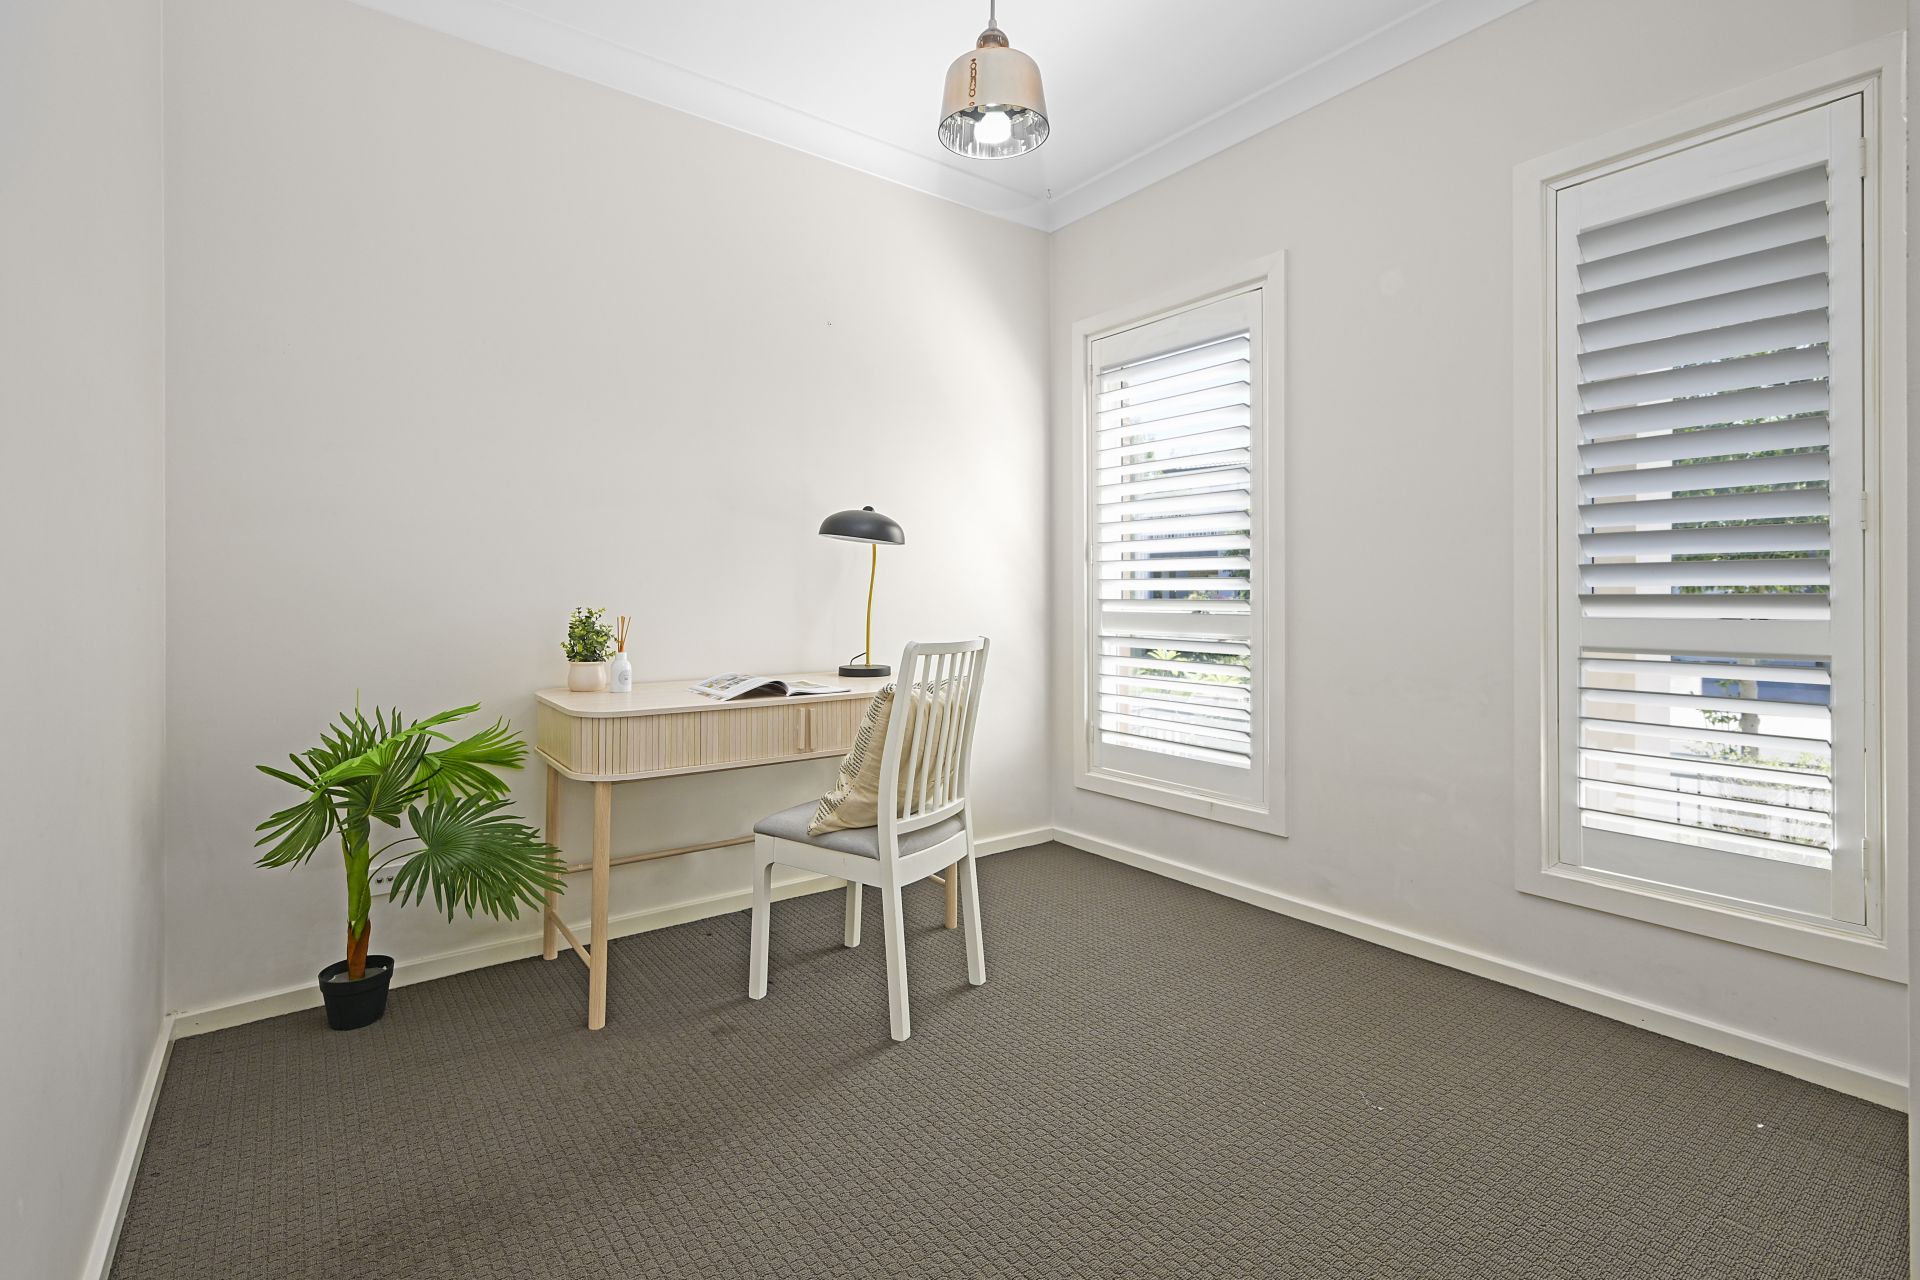
- Study downstairs that could be used as a 5th bedroom
- 3 x living areas, living/dining, parents retreat and rumpus/2nd study area for working from home
- Single lock-up garage with car space to driveway, NBN connected
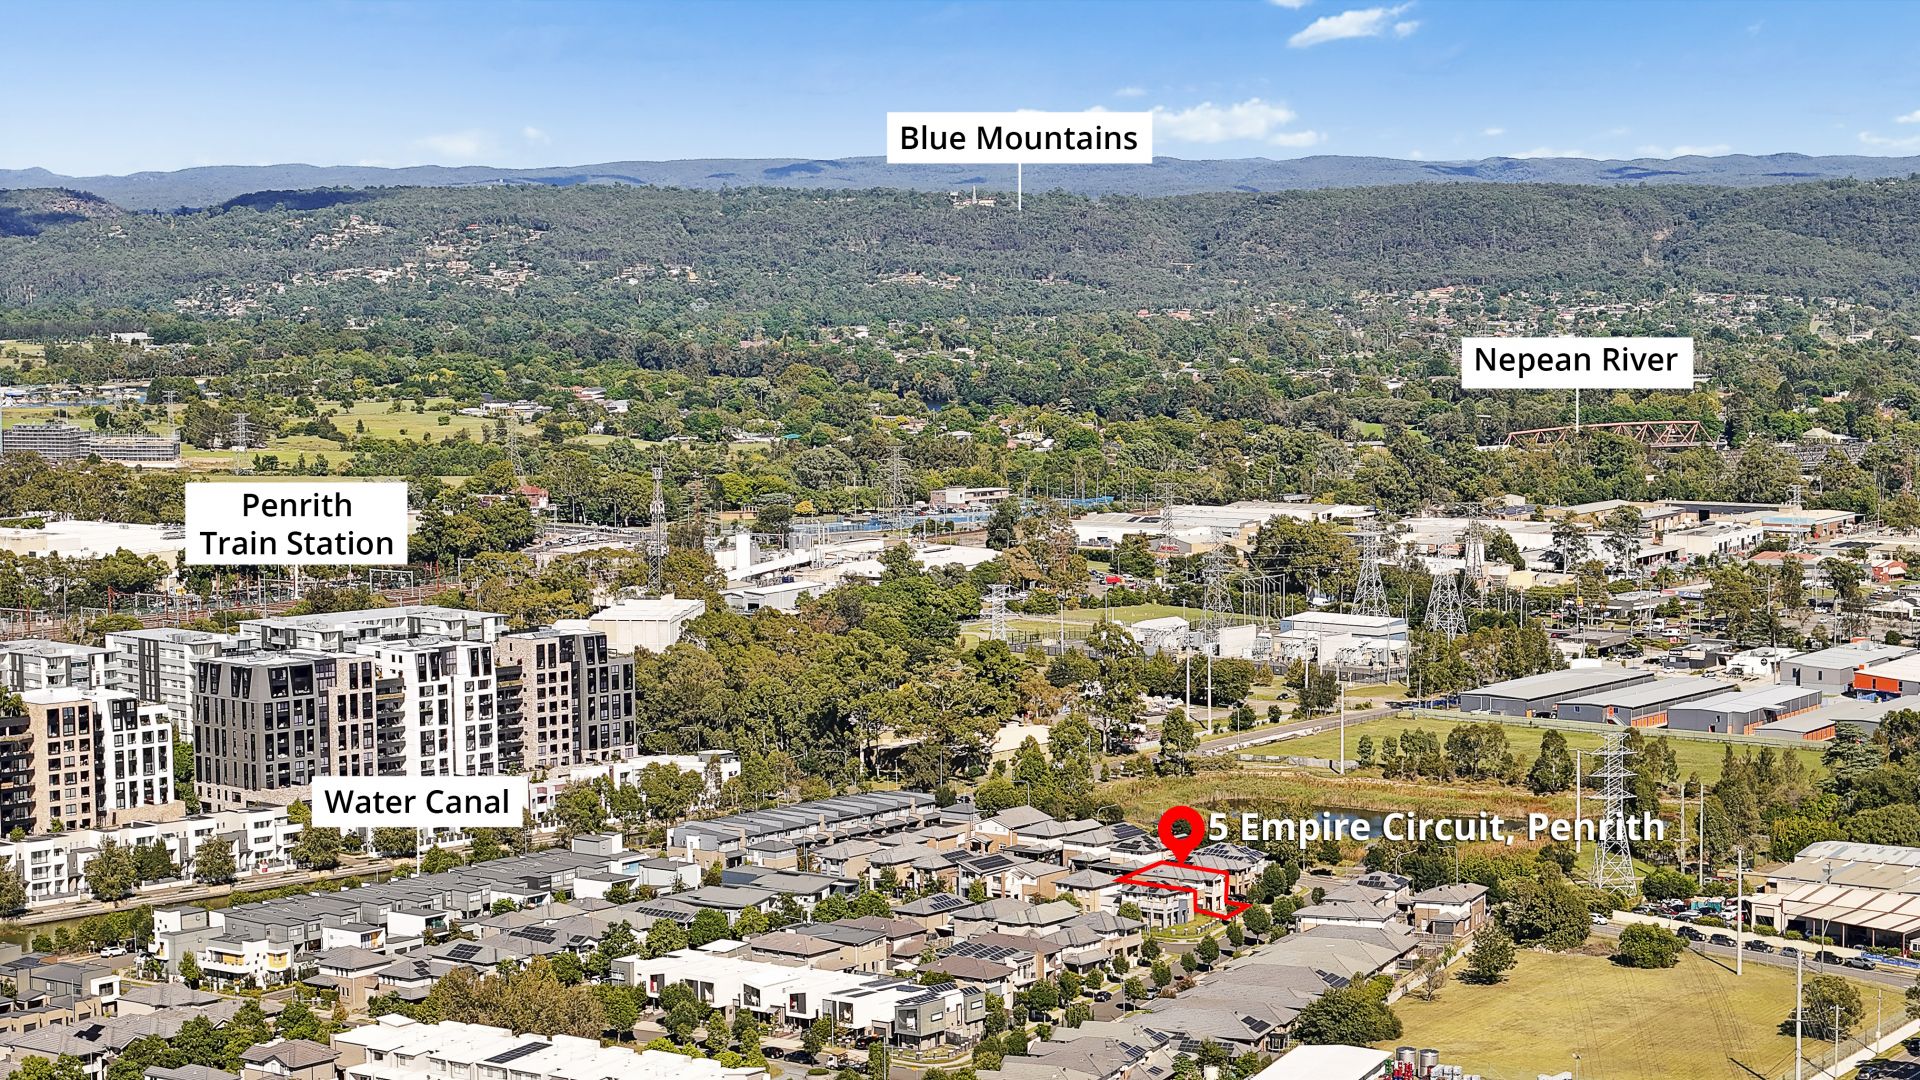
- Balcony with north facing views to the Blue Mountains
- Storage under the stairs, powder room/3rd toilet downstairs
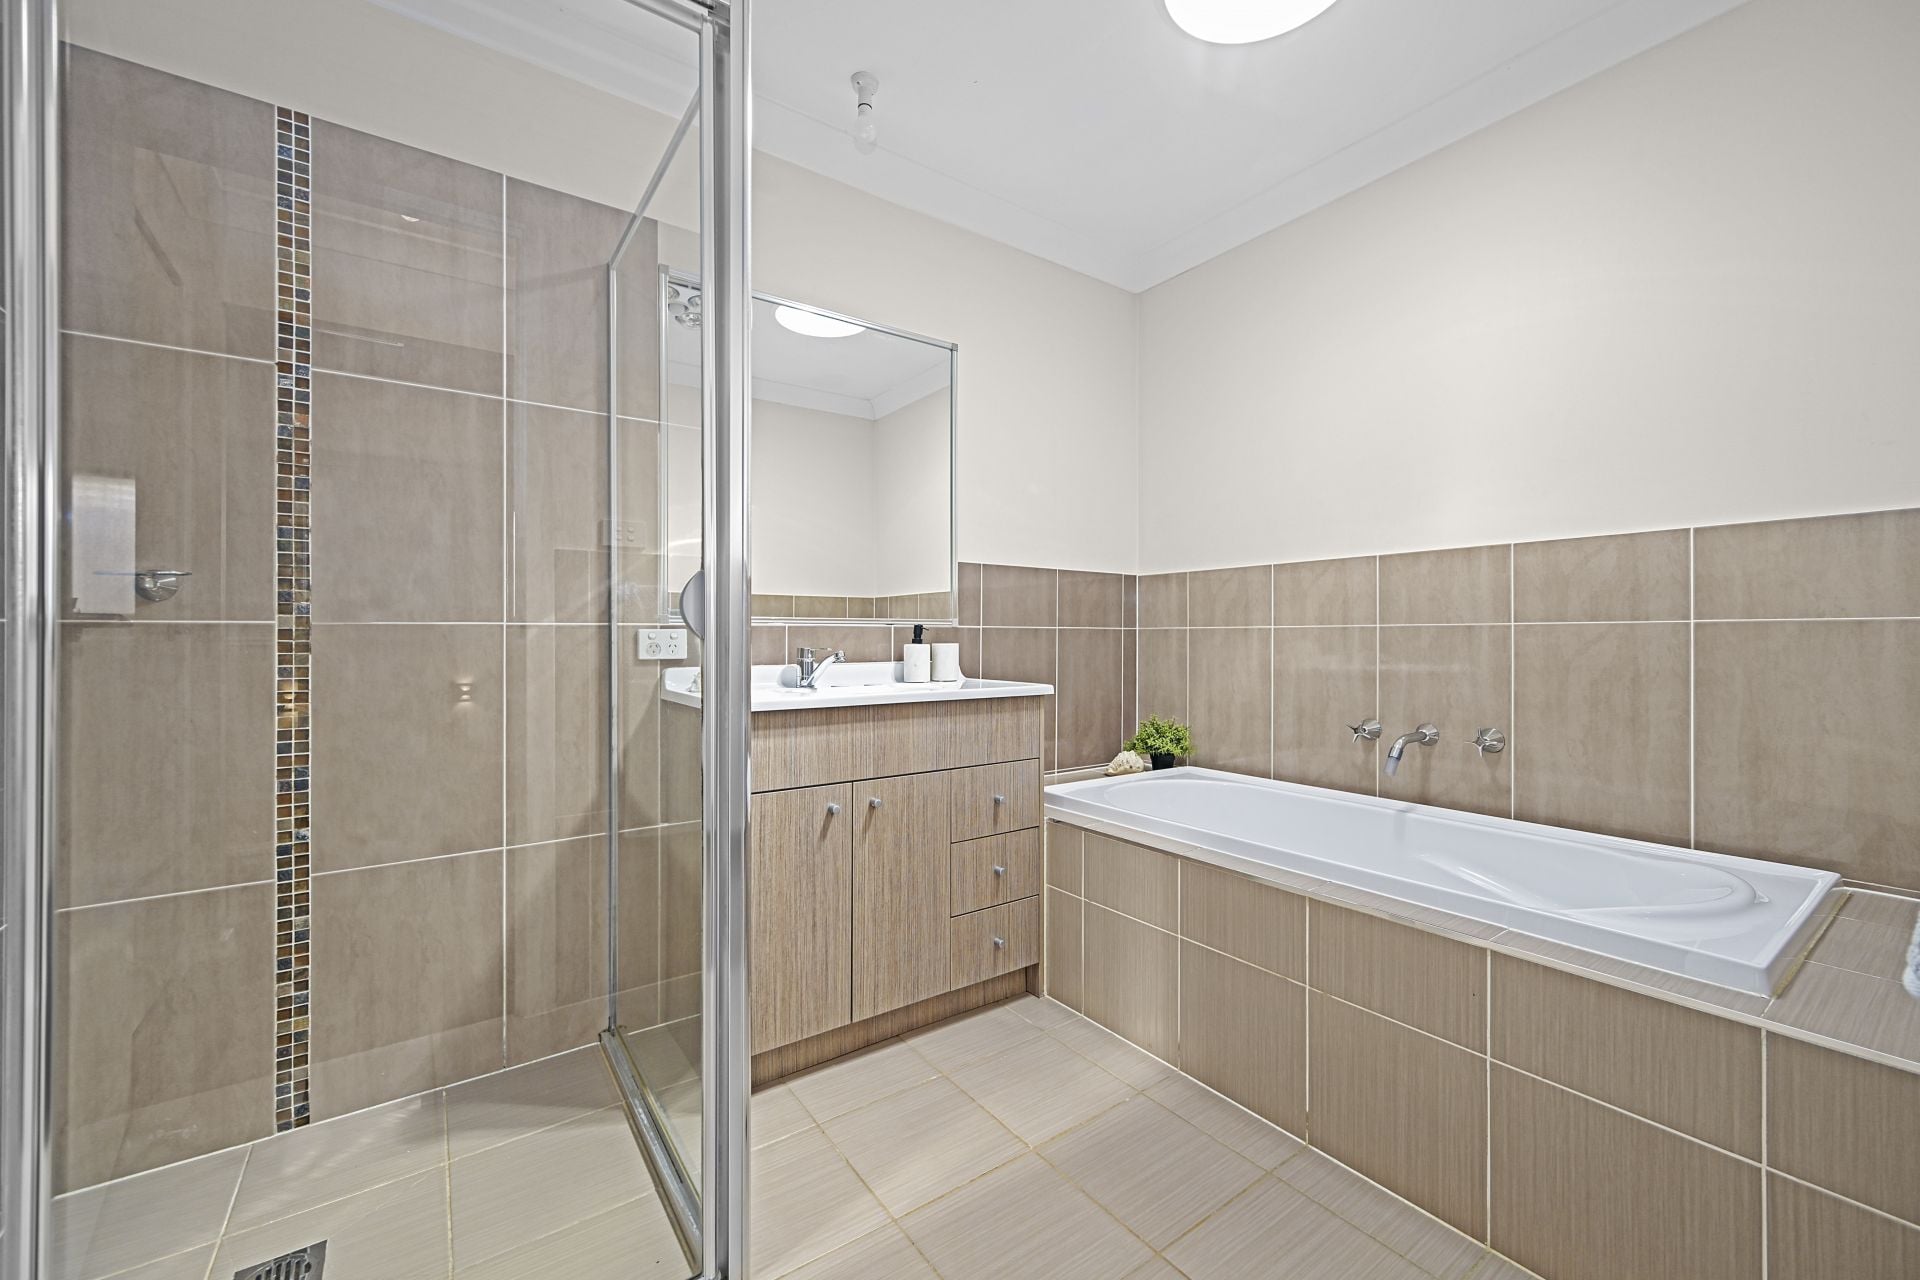
- Main bathroom upstairs with separate bath and shower
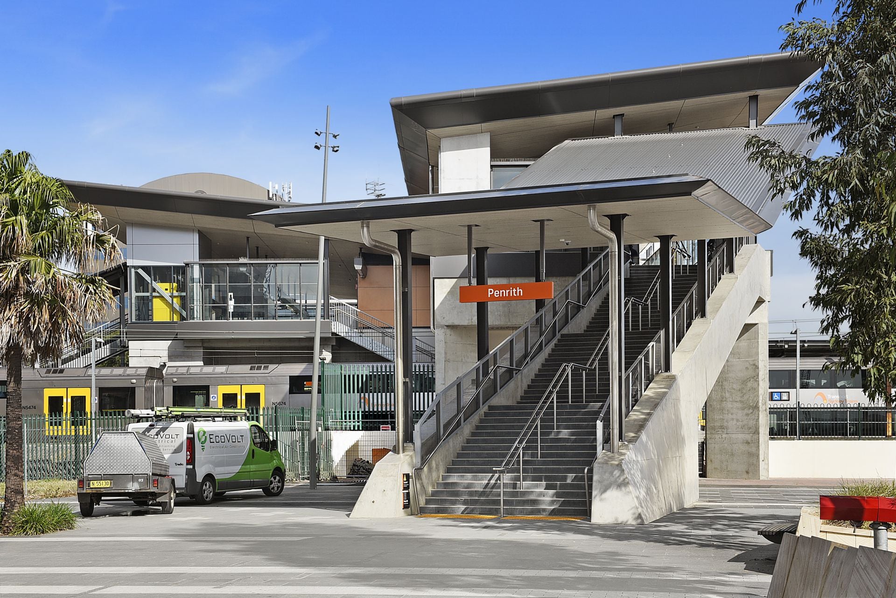
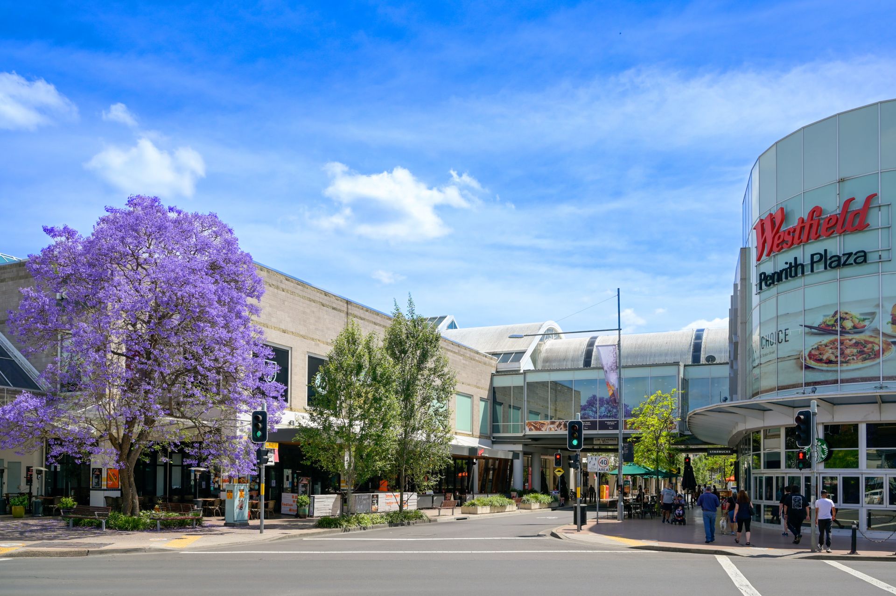
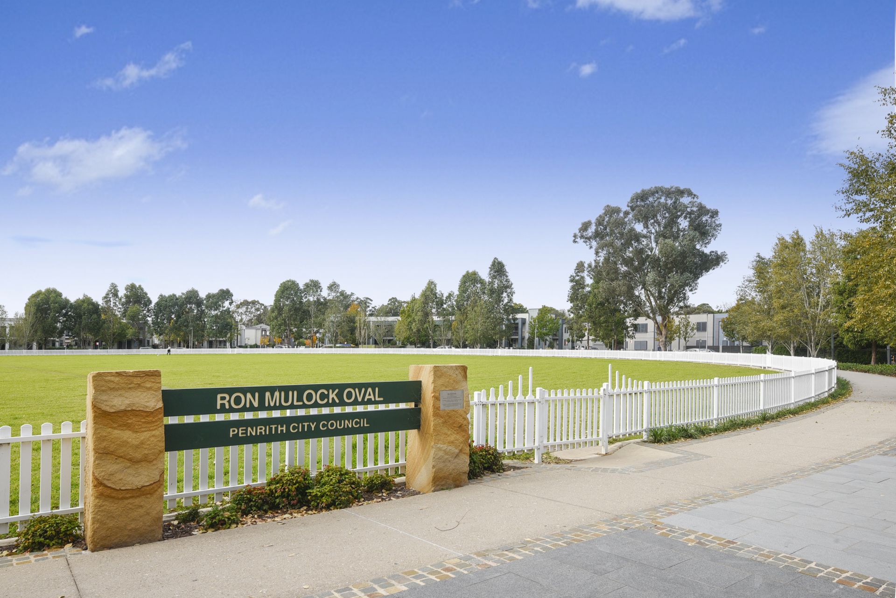
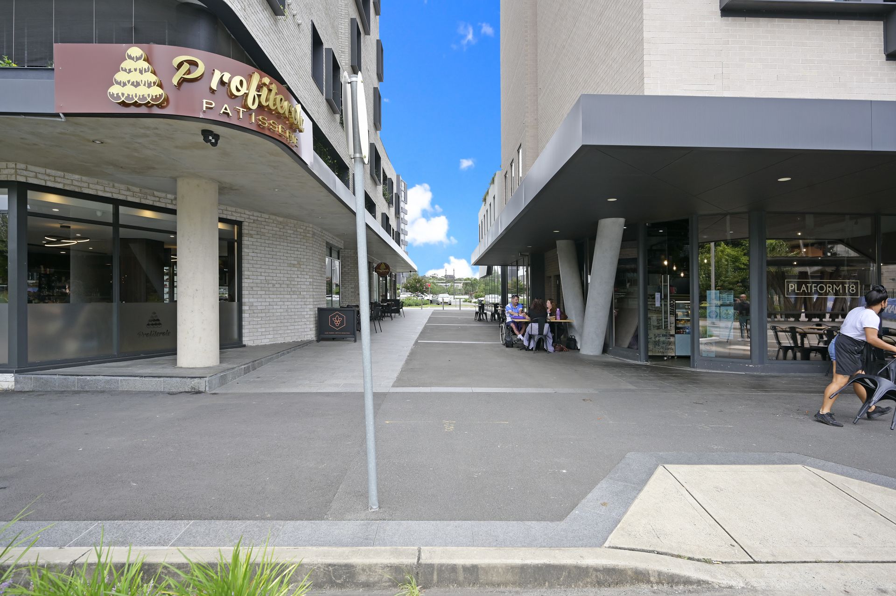
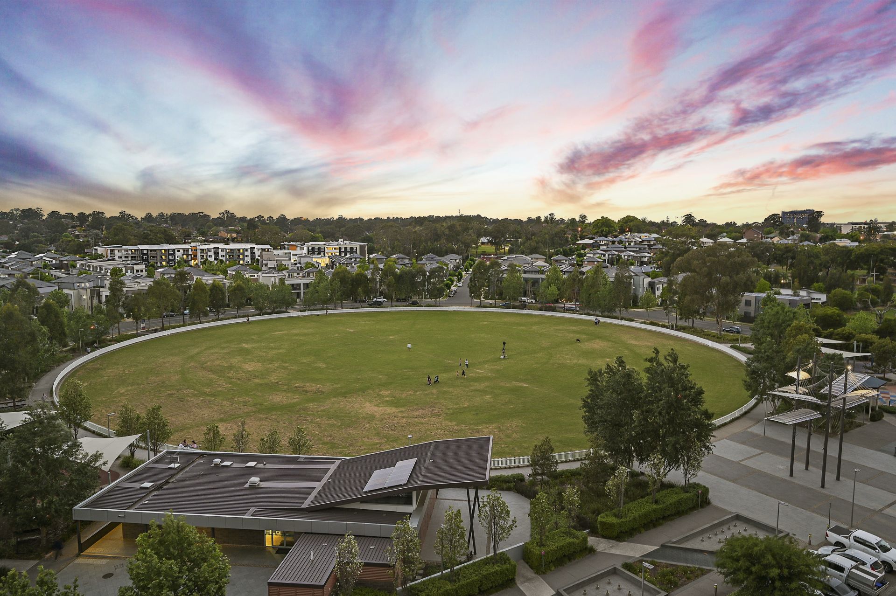
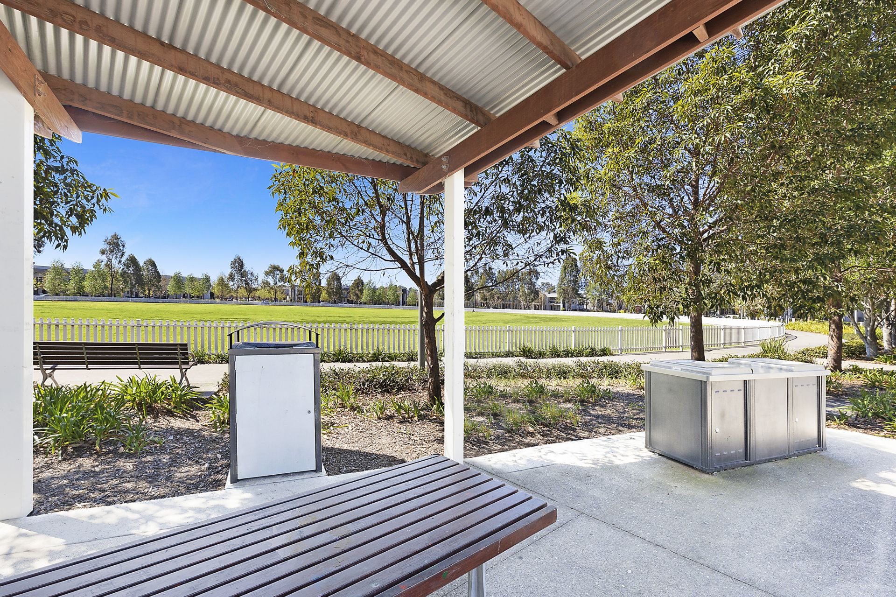
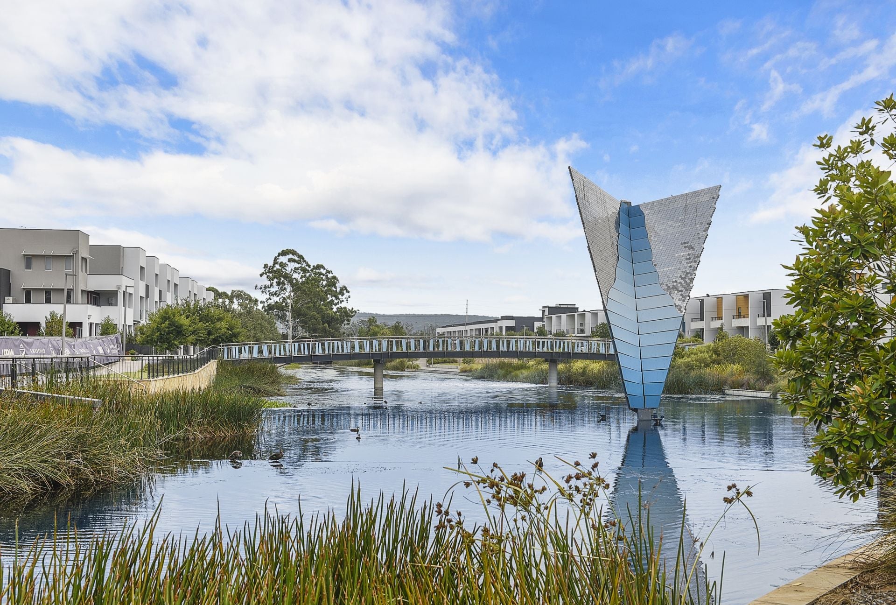
With the 2nd airport coming by 2026 (22km away) and all the population, infrastructure and jobs growth, a new generation is discovering the magic of Penrith with its world-class shopping amenities including Westfield, an excellent café and dining scene plus an express train from Penrith to Central in 4 stops (48 mins). Residents of Thornton Estate are right next door to Penrith train station and Westfield and have access to Ron Mulock Oval, walkways and cycle paths that lead to Penrith's CBD, as well as the retail shops, community playground and BBQ area, with a free monthly community BBQ.
Outgoings:
Water Rates: $170 p/q approx.
Council Rates: $473 p/q approx.
Download Form
"*" indicates required fields
Overview
-
House
-
Sold
-
270 sqm
-
1
-
1
-
1
-
$449.00 Quarterly
-
$173.00 Quarterly
Contact Agents
David Lipman
Byron Ryan